
extension, loft conversion and renovation - Hertfordshire
Extension, loft conversion and renovation project
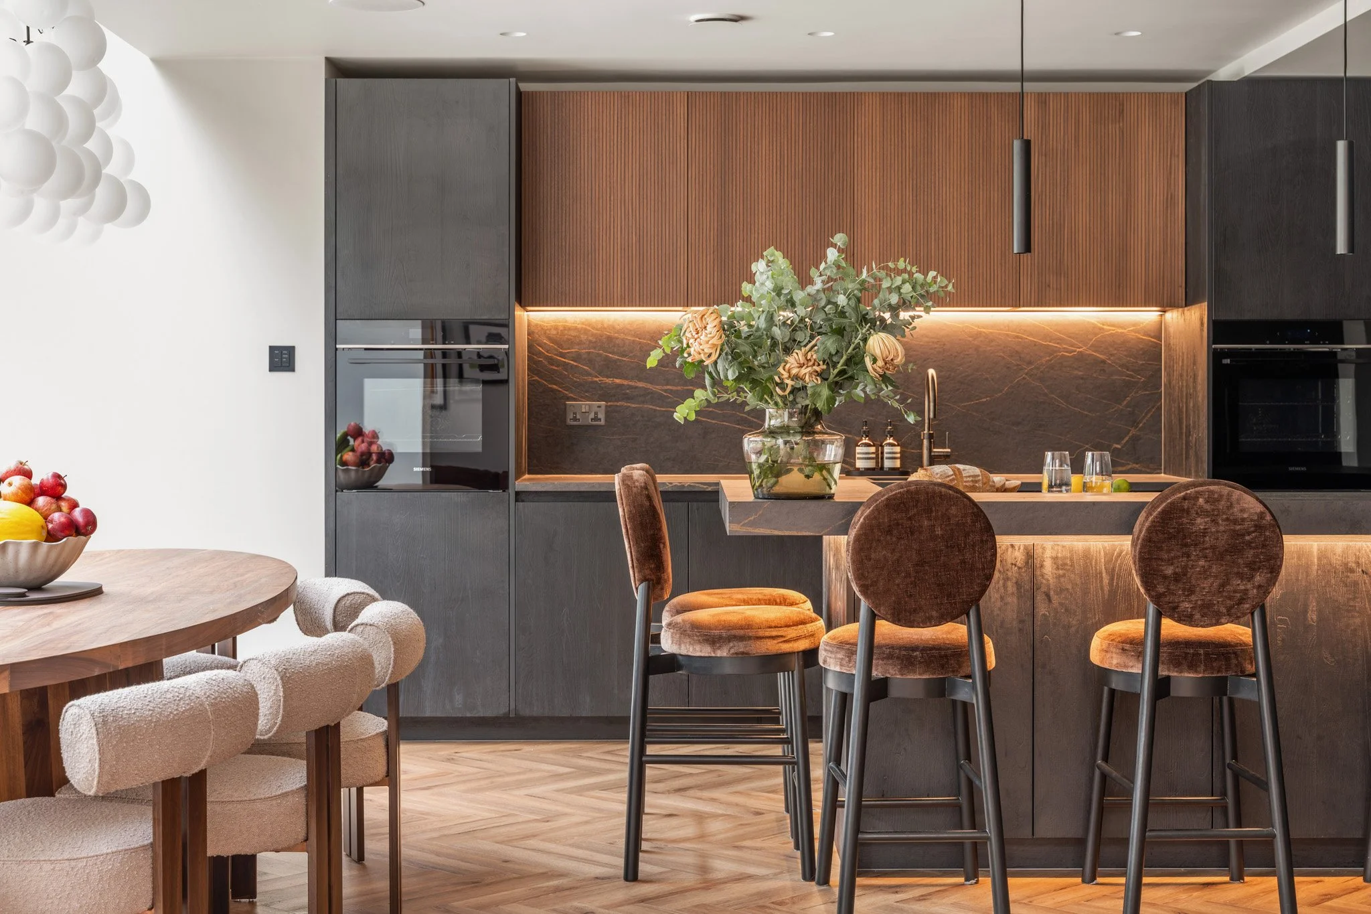
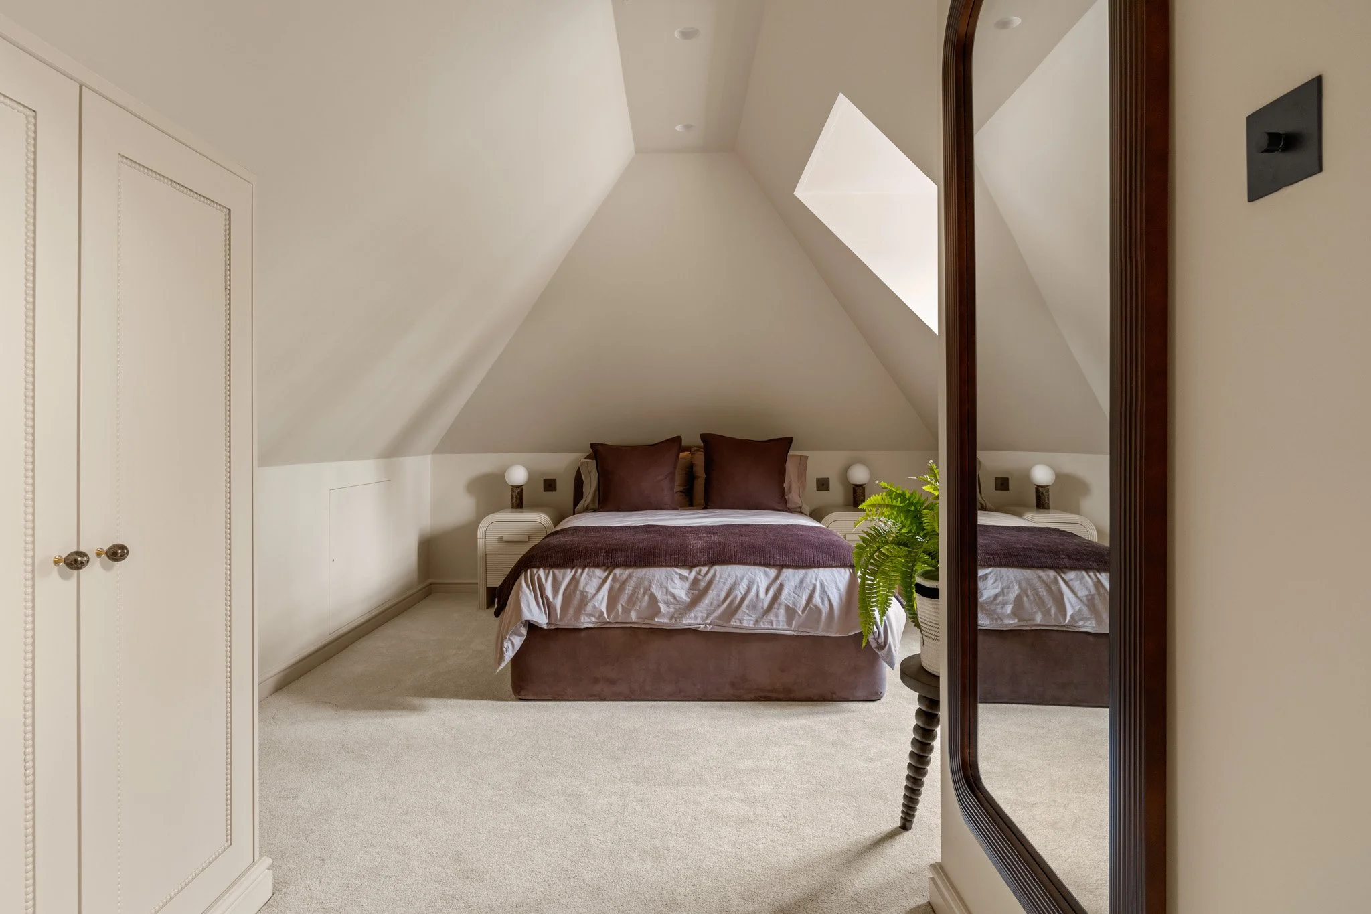
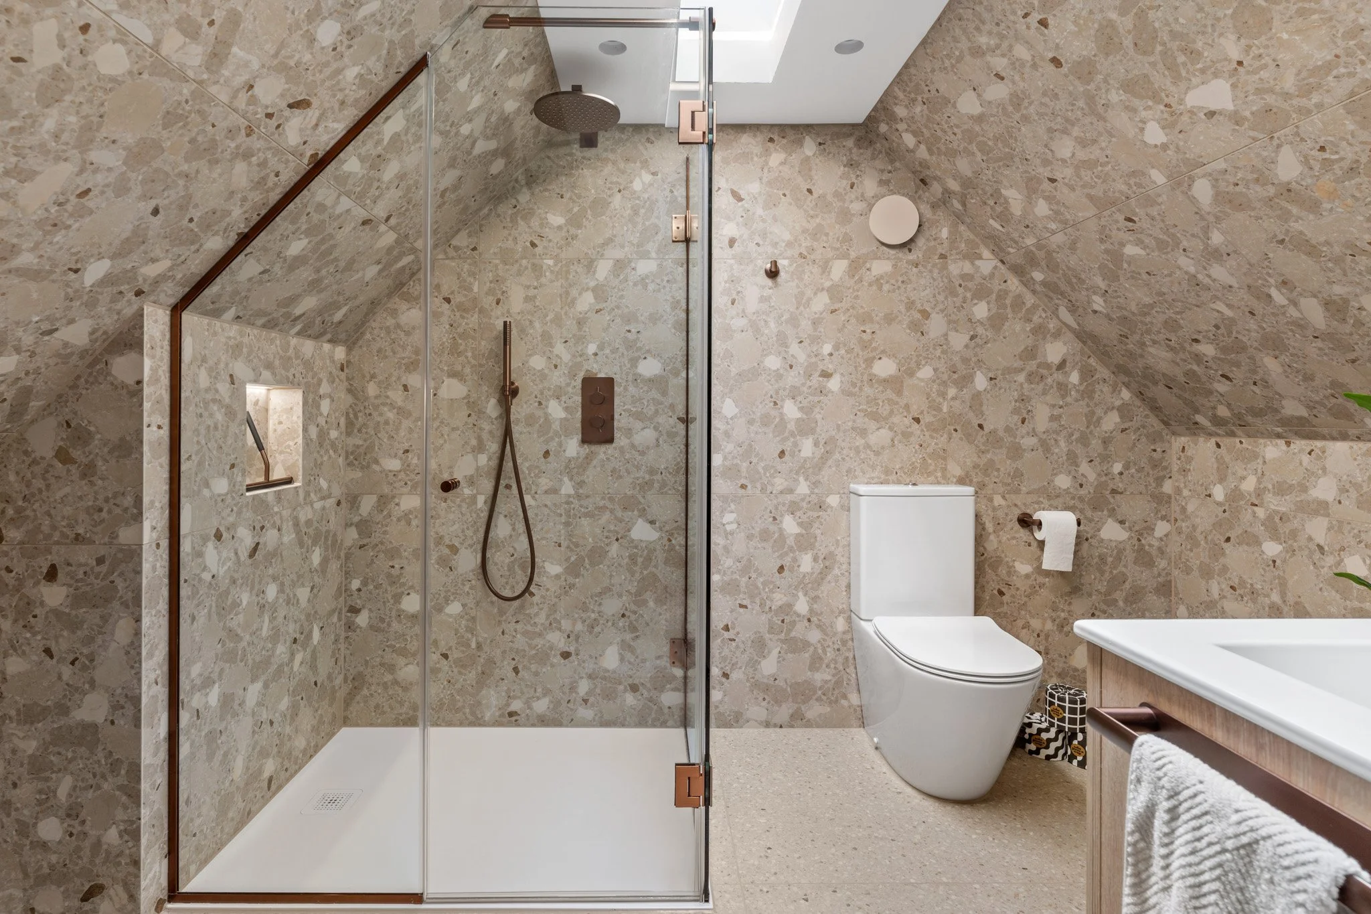
These homeowners came to Artifex Homes to transform their property in Welwyn Garden City, with the project incorporating a single-storey side extension, a double-storey rear extension, loft conversion and full internal renovation.
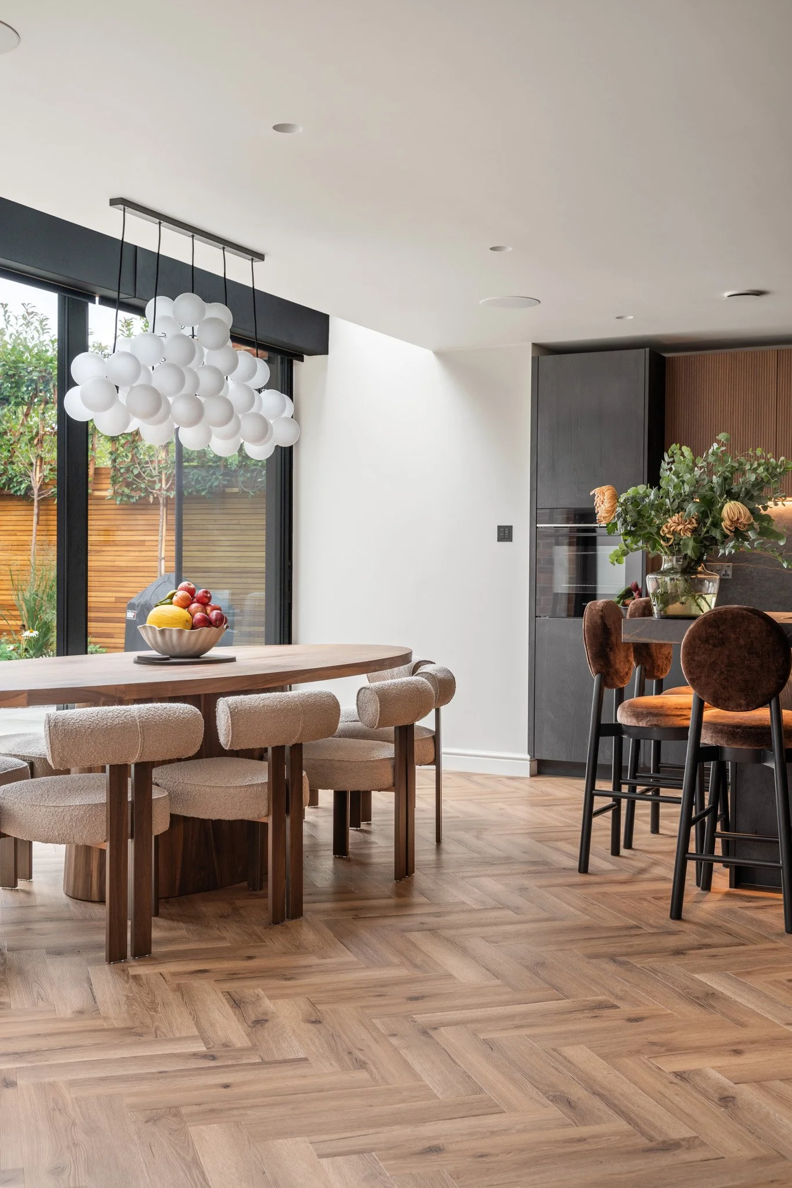
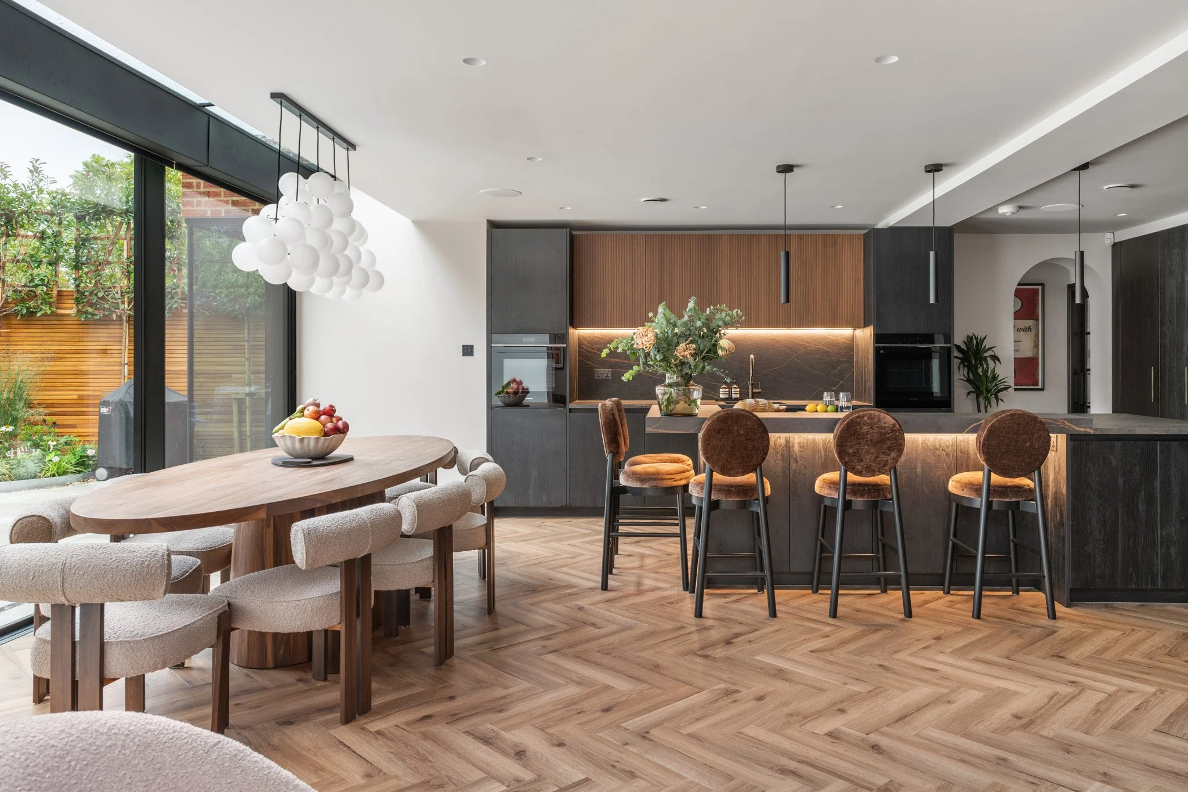
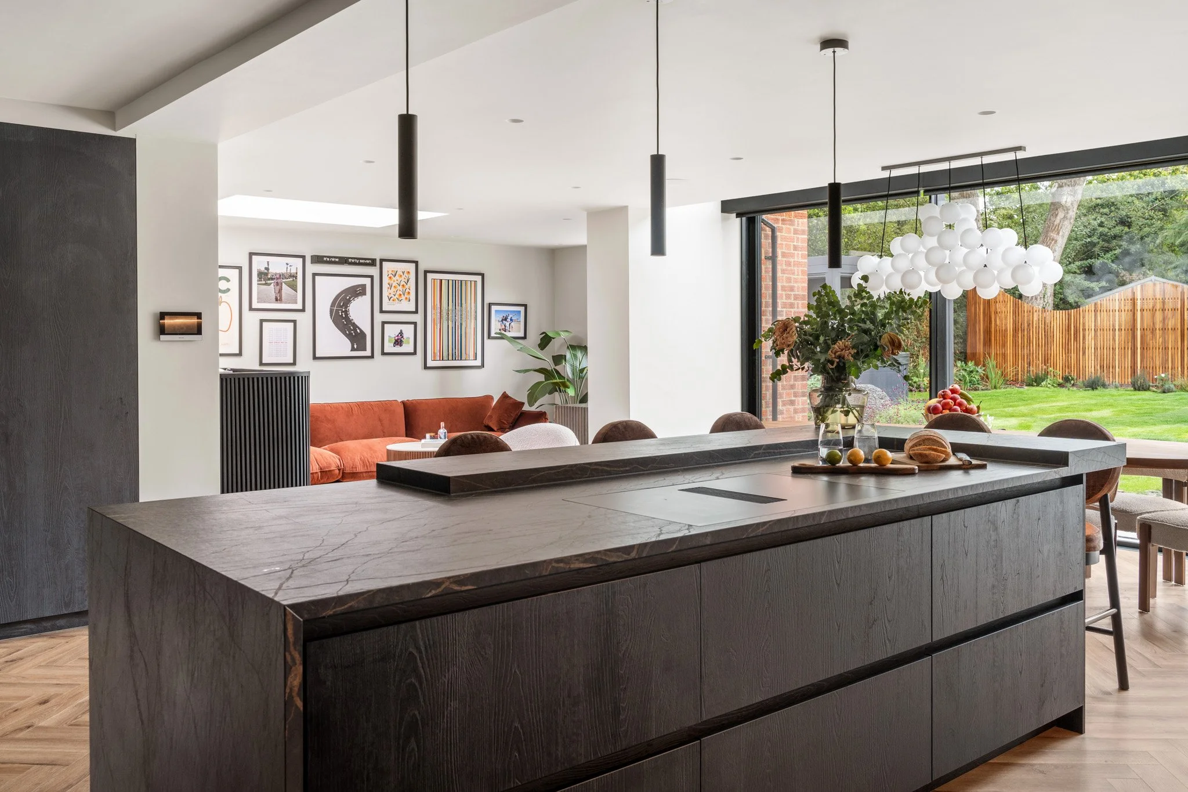
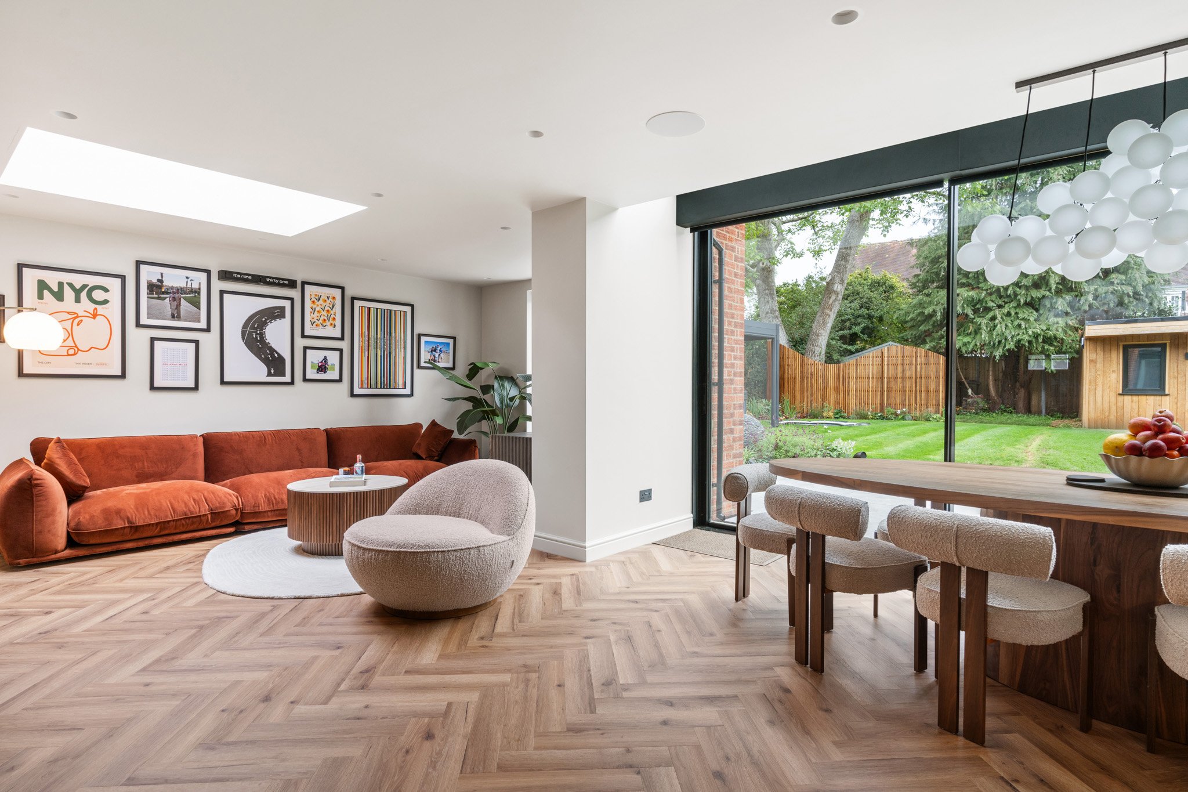
The extensions have created a beautifully connected series of spaces, designed around modern family living, entertaining and relaxation. At the heart of the home is a sophisticated kitchen and entertaining space, combining warm timber panelling, dark cabinetry and dramatic stone surfaces. Bespoke detailing, integrated appliances, statement pendant lighting and concealed LED lighting add depth and character, while the generous island creates a natural hub for entertaining.
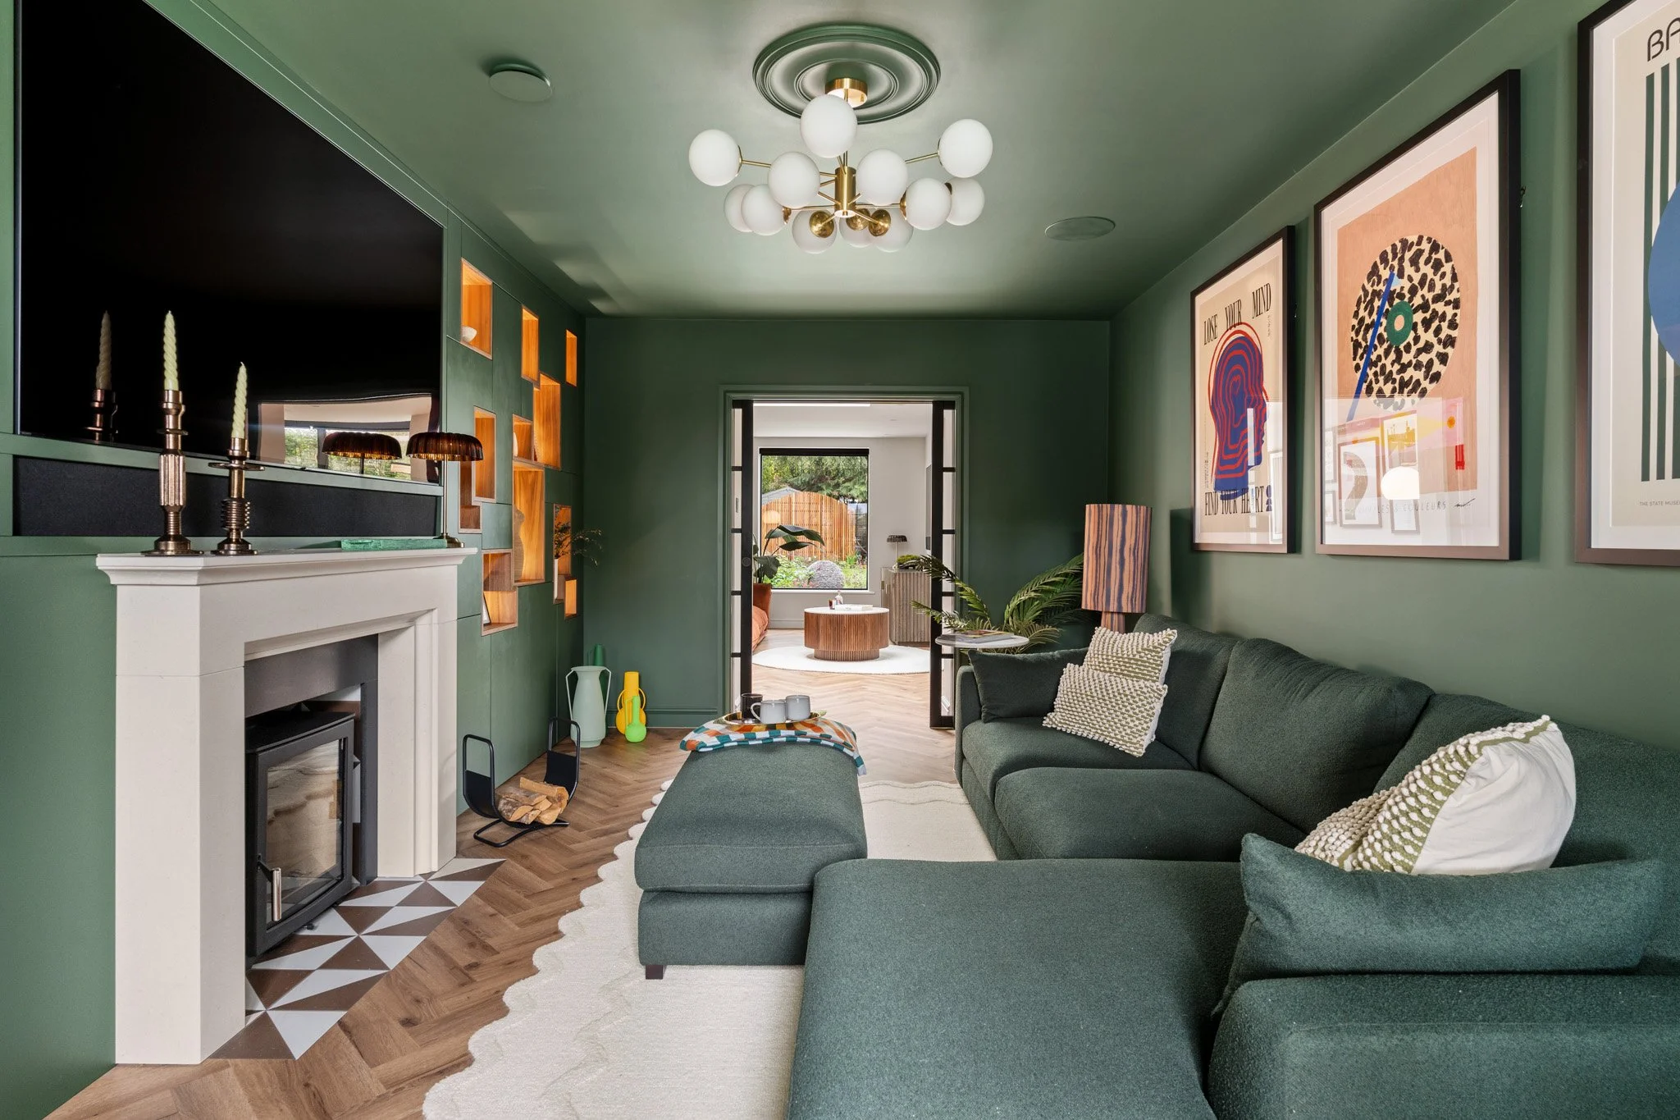
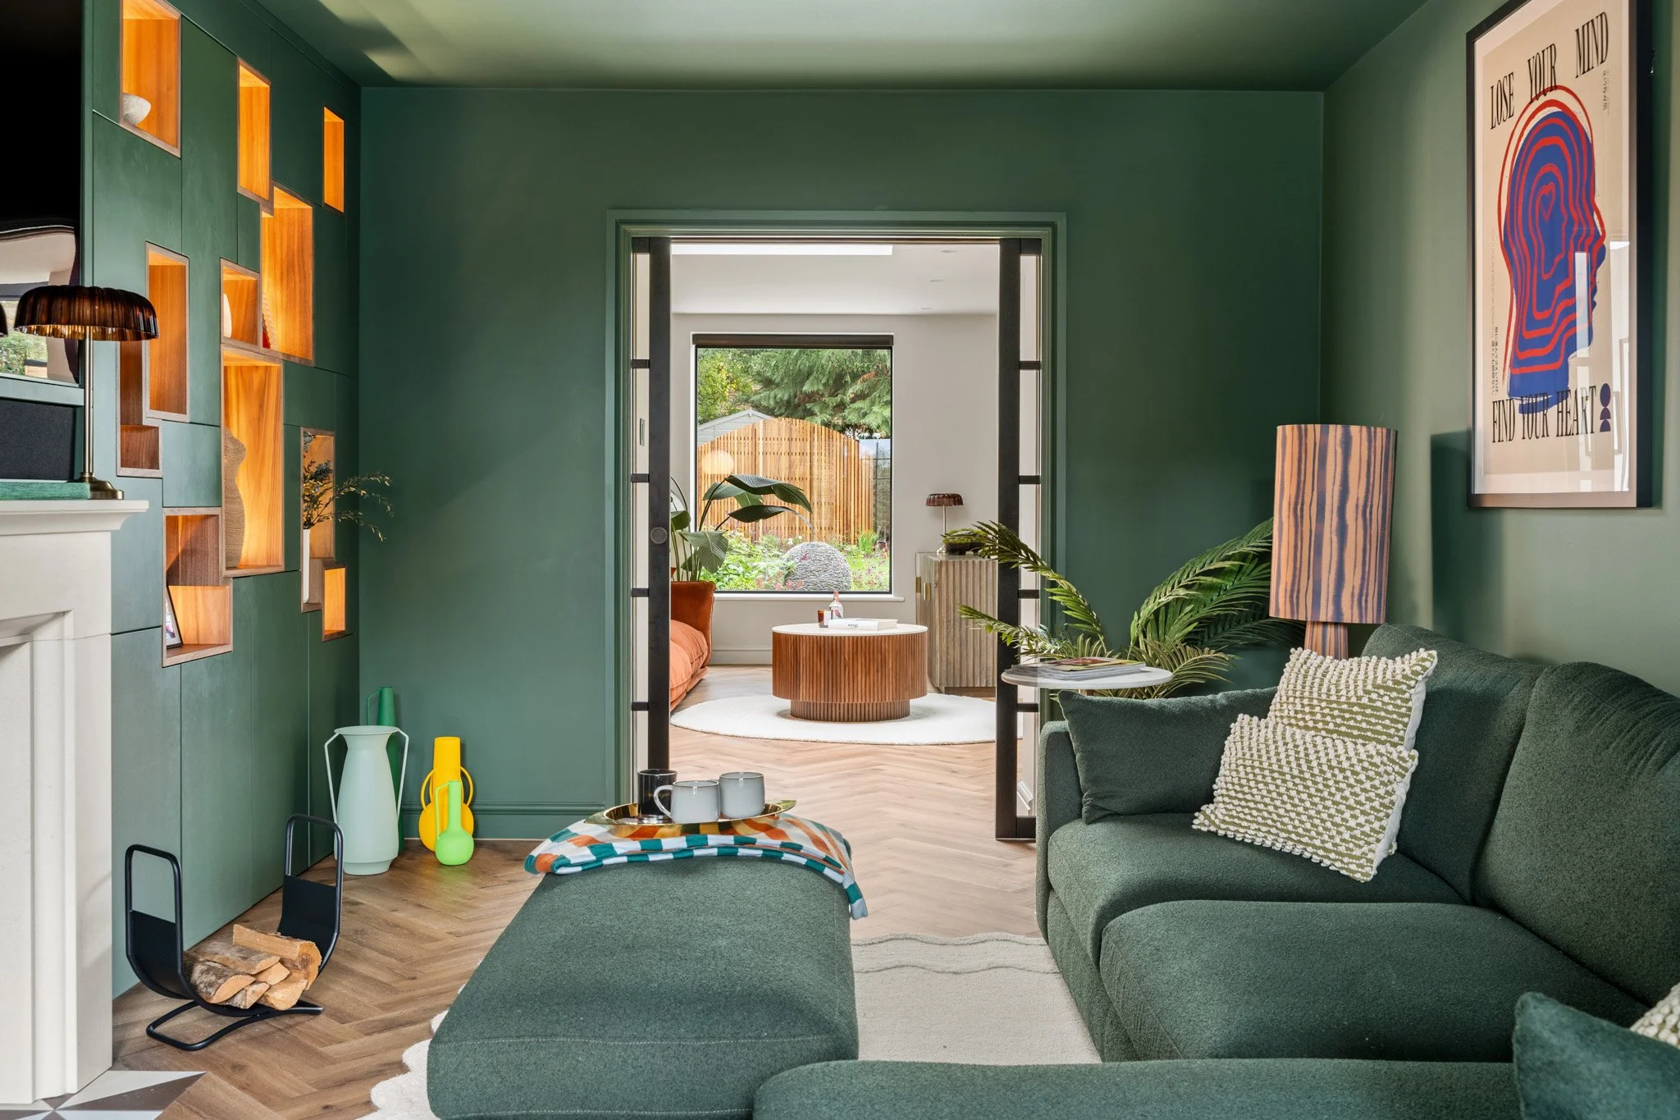
The living space continues the rich, contemporary aesthetic, with deep green tones, bespoke joinery, feature lighting and carefully selected furnishings creating a warm and inviting environment. Large openings provide a strong connection to the garden, bringing natural light into the home and enhancing the sense of space.
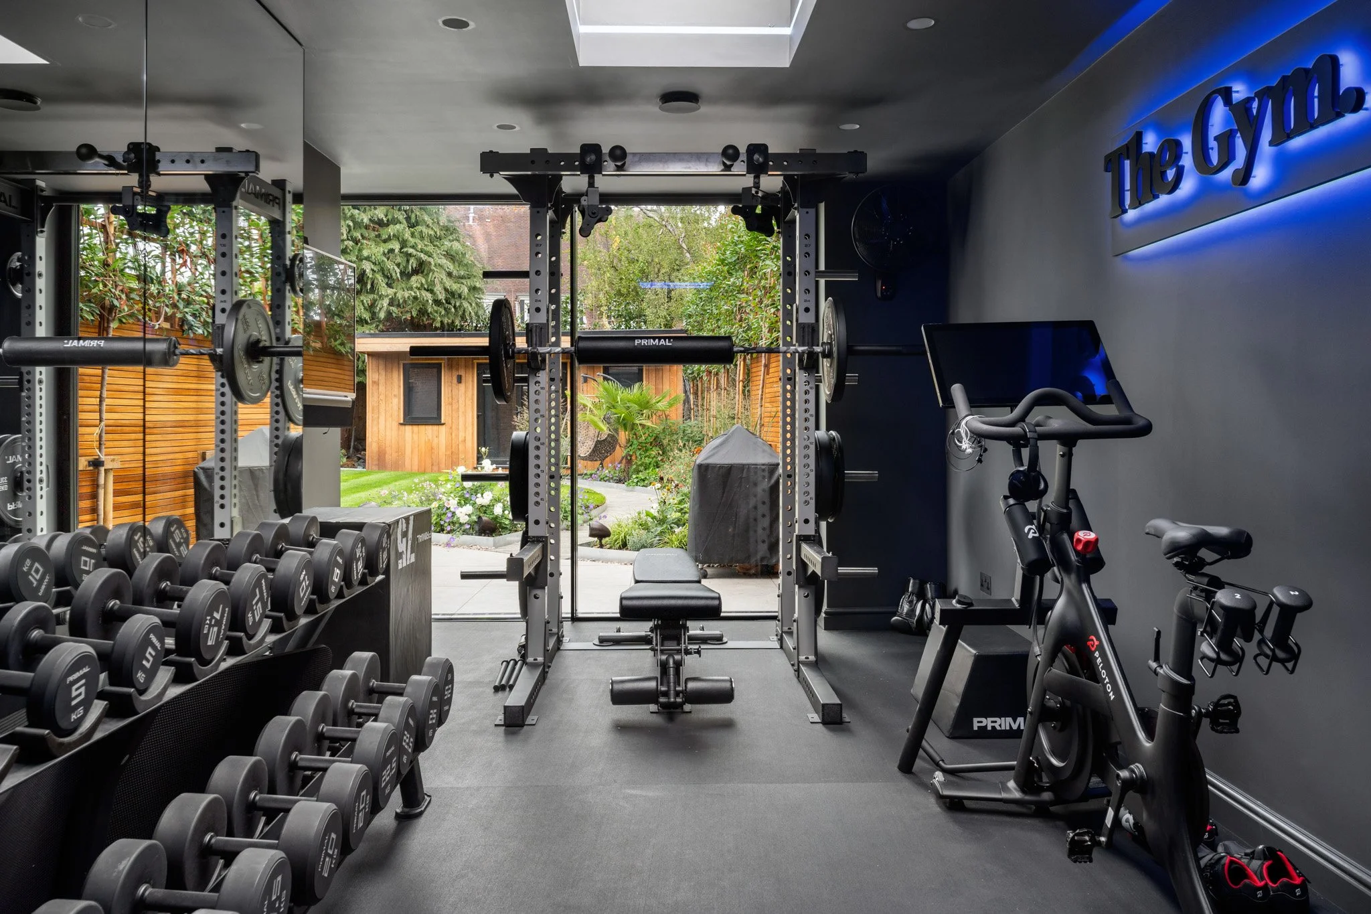
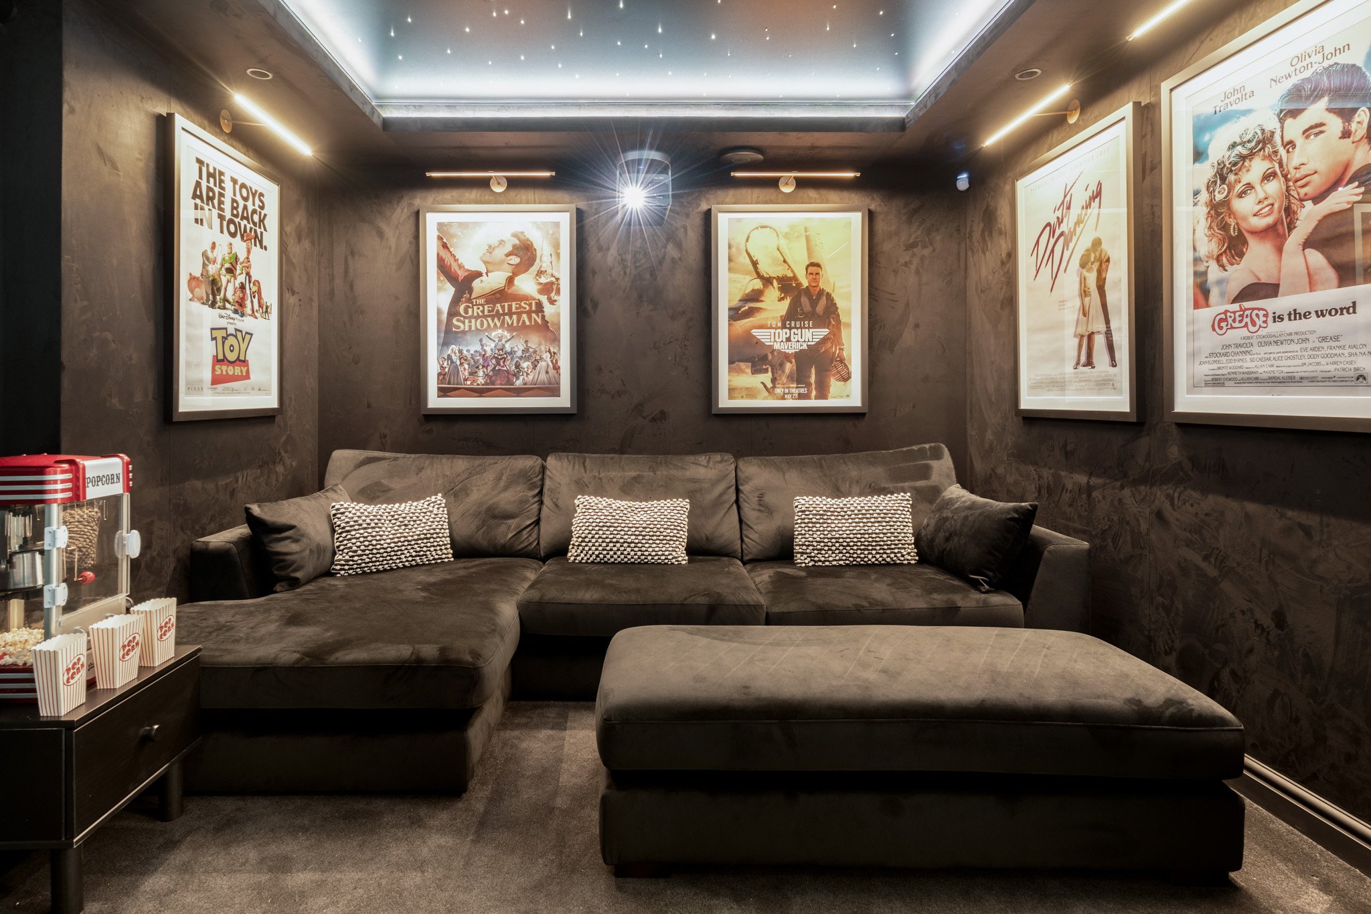
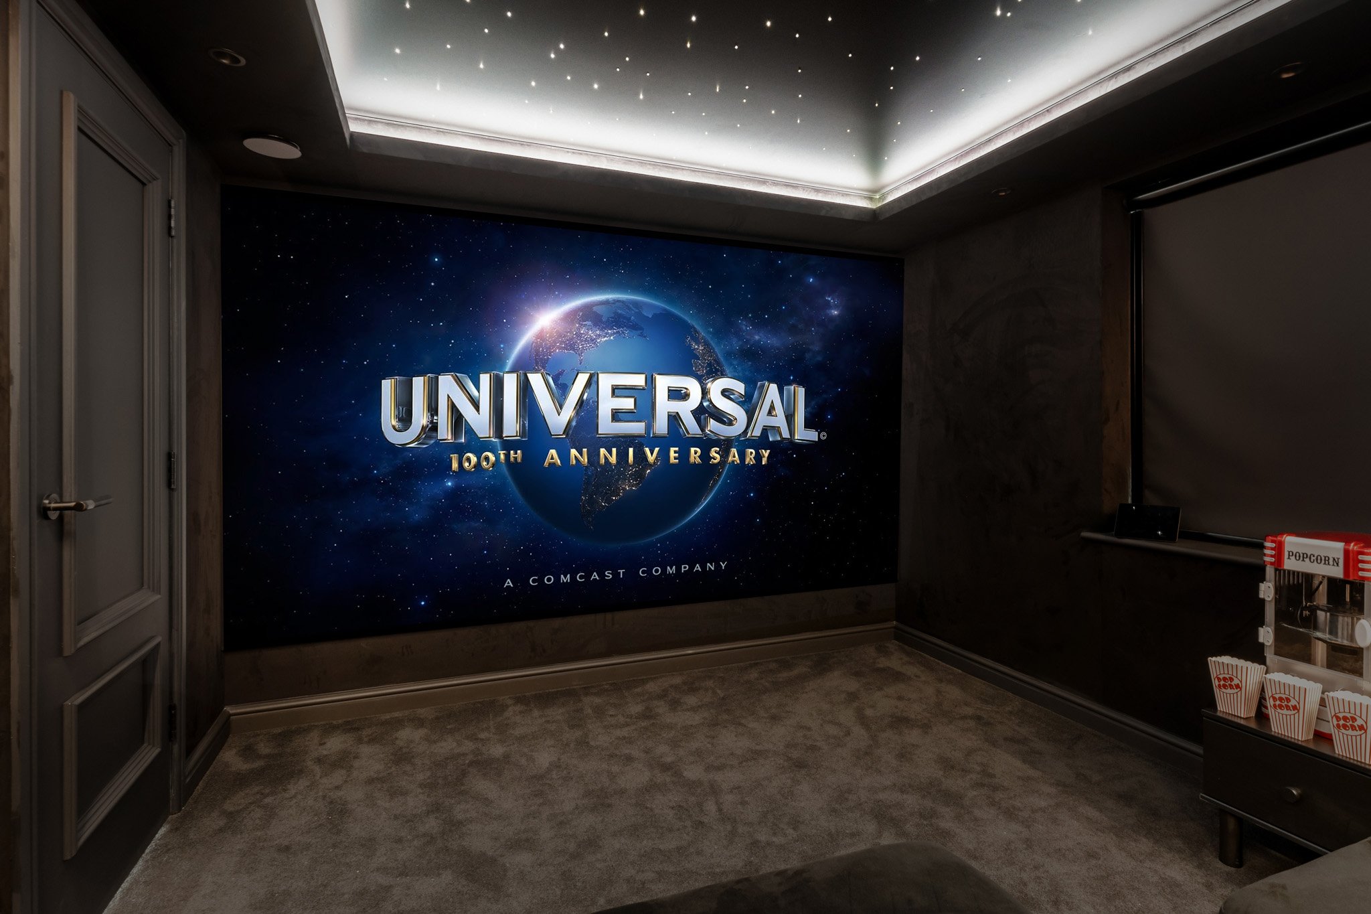
A dedicated home gym and cinema room completes the transformation creating a family home to be enjoyed by the whole family.
Ready to plan your project?